Healthcare
Sentara Obici Family Medicine MRI.
Suffolk, Virginia
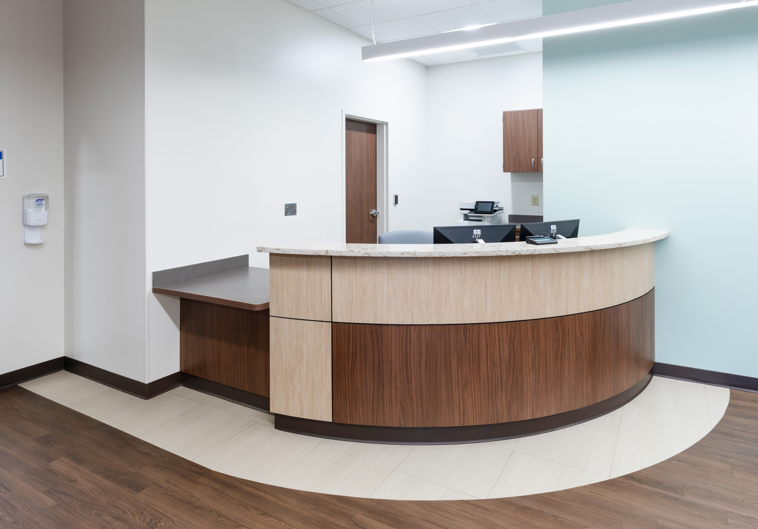
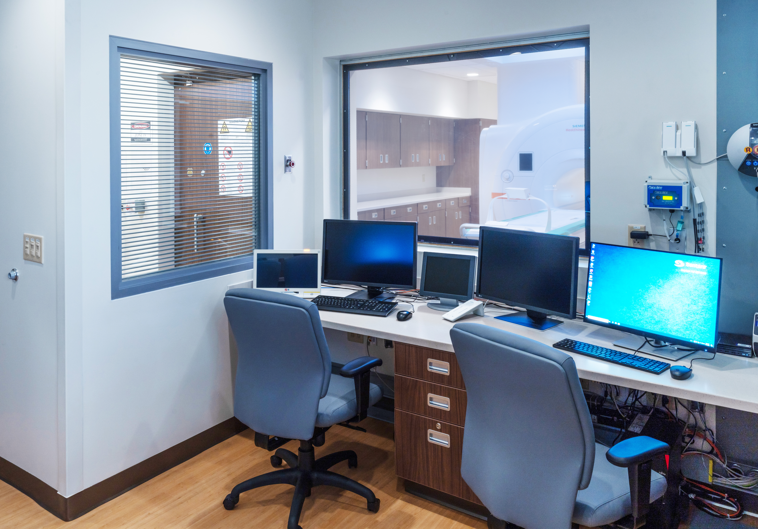
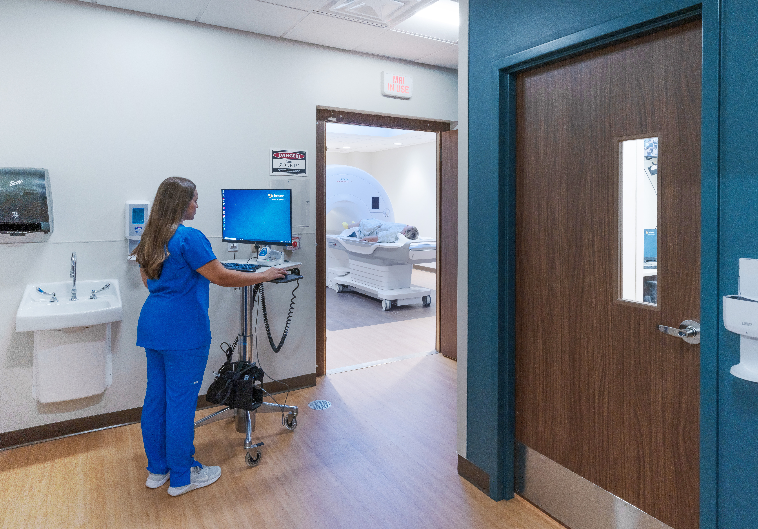
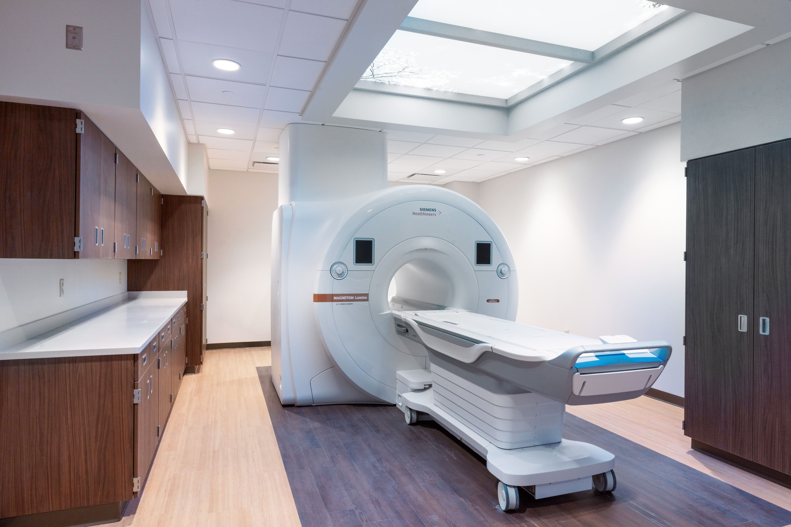
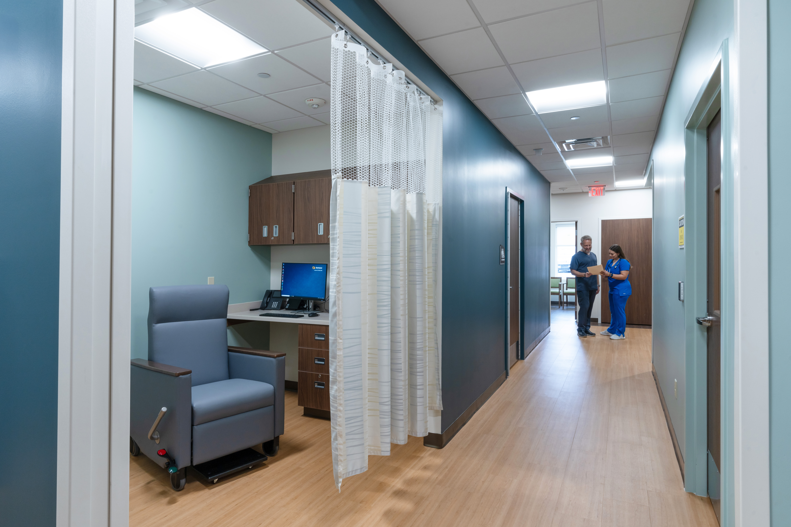
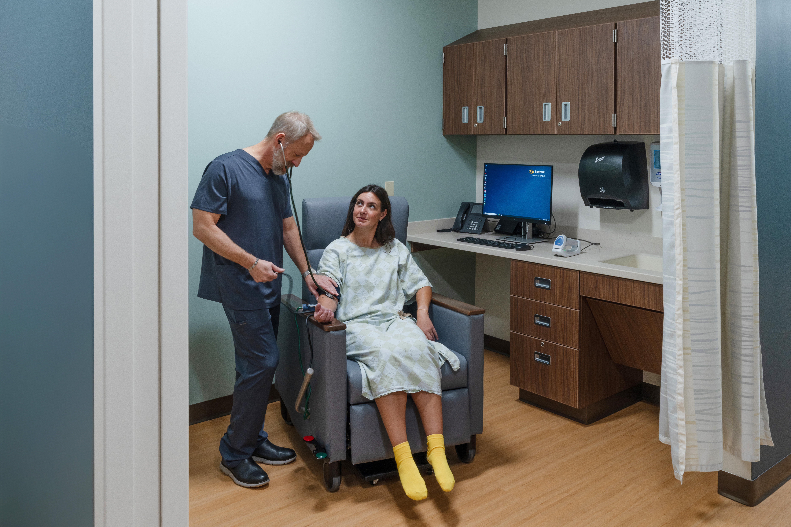
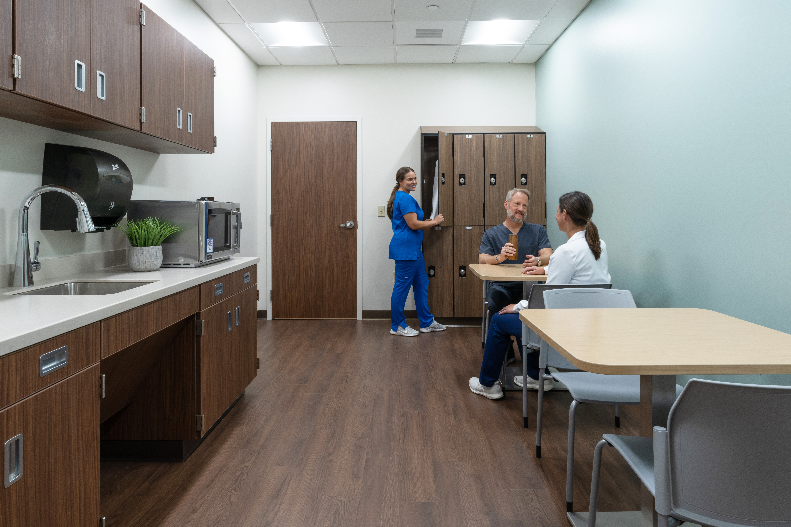
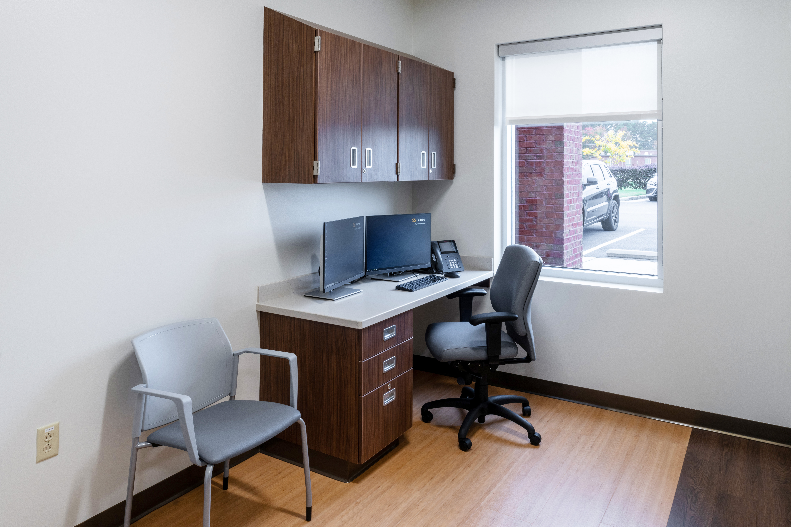
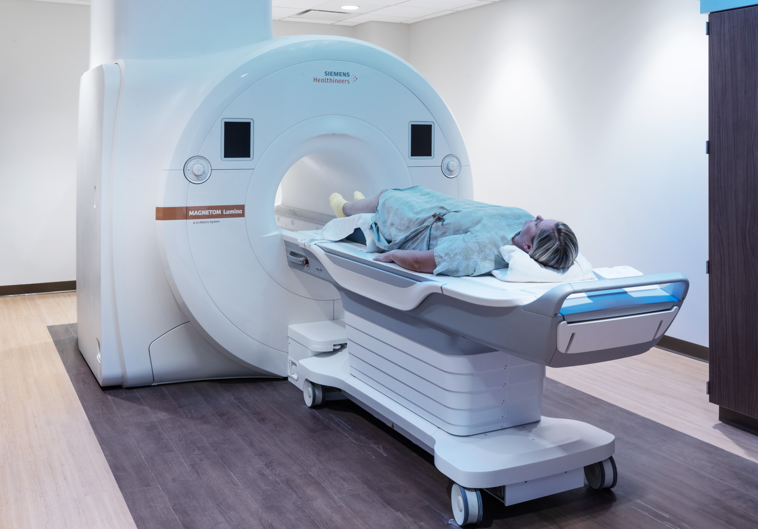
RRMM Architects worked with Sentara Health to renovate a 2,650 SF suite in the Sentara Obici Family Medicine building for the purpose of providing a new MRI scan room, space for a future CT space, a central control room to serve both the MRI and CT, and various supporting spaces. Along with building services, the support spaces include patient holding and waiting areas, dressing rooms, nurse touchdown station, and staff areas.
To develop the layout and interior design, RRMM collaborated with Sentara staff throughout the design process, utilizing 3D rendering software to conduct virtual walk-throughs of the proposed renovation as early as schematic design. By modeling proposed finishes and equipment, Sentara staff received an accurate understanding of RRMM’s proposed design. This allowed more productive feedback during design and increased consistency between design exhibits and the finished product.
RRMM also provided the interior design throughout the suite within Sentara Obici Family Medicine which included new finishes, casework, and a Sky Factory panel above the new MRI machine.